
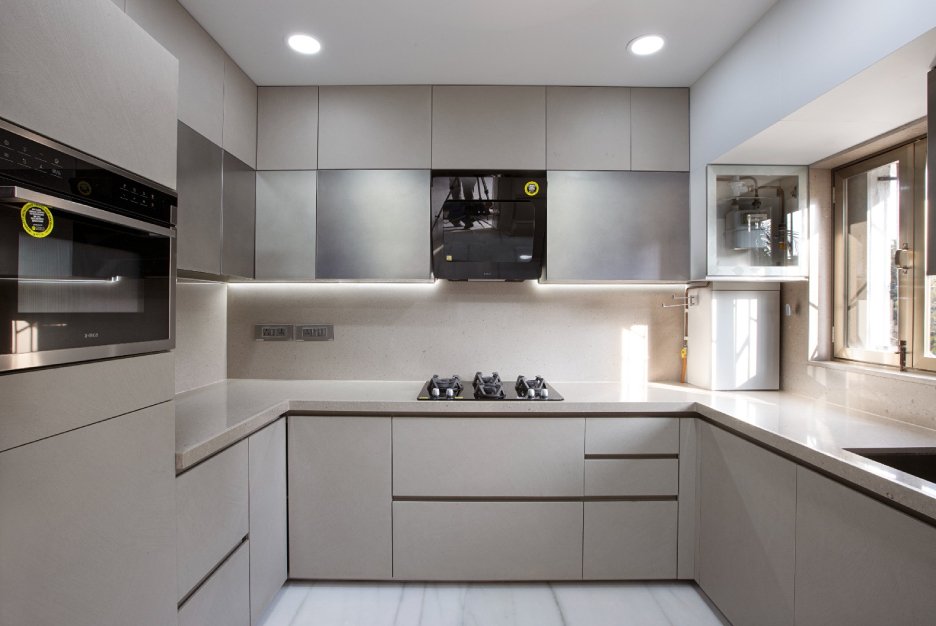
Some spaces stay with you long after you’ve left them. It might be the warmth of a timber ceiling, the way natural light moves across a living room, or a kitchen that feels welcoming without sacrificing practicality. These details don’t always demand attention, yet they create an impression that lasts. Often, the most memorable interiors aren’t the most extravagant ones. They’re the spaces where thoughtful design and everyday comfort come together naturally.
Every property has its own character, and every homeowner brings a different set of priorities to the table. One person may want a quiet retreat from a busy schedule, while another needs an inviting place for family gatherings. The challenge is finding a design approach that respects those differences while making the most of the building itself.
Looking at completed interiors can be a useful way to understand how these ideas translate into real spaces. Beyond the photographs and carefully chosen finishes, there are lessons about planning, material selection, proportion, and the small decisions that make a home work better.
Looking Beyond the Finished Photograph
It’s easy to admire a beautifully styled room and focus immediately on its furniture, colors, or decorative accessories. Those elements certainly matter, but they rarely tell the whole story.
A successful interior usually begins with questions about how the space will be used. Where will people gather? How much storage is needed? Does the room receive enough daylight? Are there awkward corners or circulation routes that need attention? The answers influence the layout long before the finishing touches are selected.
Thoughtful projects begin by treating these practical questions as part of the creative process rather than obstacles to it. A compact room, for example, may benefit from built-in storage that keeps clutter out of sight. A larger open-plan space might need distinct areas for cooking, dining, and relaxing so it doesn’t feel like one enormous, undefined room.
Proportion matters just as much. Furniture should relate to the dimensions of the room, while lighting needs to support both the atmosphere and the activities taking place. Even the placement of a doorway can influence how comfortably people move through a home.
When these fundamentals are right, decorative choices become easier. Instead of trying to make an awkward room look better, the design starts working with the space itself.
The Value of a Clear Design Direction
A room can contain beautiful materials and still feel unfinished if the elements don’t relate to one another. Perhaps the wood tones compete, the lighting feels too harsh, or the furniture seems to belong in a different setting. These problems often arise when decisions are made individually without considering the overall effect.
A clear design direction helps bring consistency to the process. This doesn’t mean every room must use the same colors or finishes. Rather, there should be a sense of connection between spaces, whether through repeated materials, complementary textures, balanced proportions, or a shared approach to natural light.
Imagine a home with a modern kitchen, a comfortable living room, and a more traditional dining area. Each room can have its own personality while still feeling like part of the same home. A consistent timber finish, carefully coordinated metal details, or a related color palette may provide all the continuity needed.
The trick is knowing when to repeat an element and when to let a room stand on its own. Too much uniformity can feel predictable, while too many competing ideas can create visual noise. A little restraint often gives the strongest features more room to shine.
Learning From a Featured Design
One completed interior can reveal more about the design process than a long list of trends. Looking closely at a featured project encourages you to consider not only what looks attractive but also why certain decisions work.
Start with the layout. Does the arrangement make the room feel spacious? Are the main walking routes clear? Is the furniture positioned to support conversation, relaxation, or the room’s intended purpose? These questions help separate thoughtful design from styling that merely looks good in a photograph.
Next, consider the materials. Natural timber may introduce warmth into a contemporary interior, while stone surfaces can add texture and a sense of permanence. Soft furnishings can balance harder architectural finishes, making the space feel more inviting.
Lighting is worth examining, too. A room may combine daylight with recessed ceiling fixtures, decorative pendants, and lamps to create different moods throughout the day. That flexibility can make a significant difference, particularly in spaces used for several purposes.
Storage is another detail that’s easy to overlook in finished images. Built-in cabinetry, concealed compartments, and carefully planned shelving can keep everyday items accessible without allowing clutter to dominate the room.
These observations are useful because they reveal the thinking behind the appearance. Rather than copying a design exactly, you can identify the ideas that might suit your own home and adapt them to your circumstances.
Making the Most of Location and Architecture
A property’s surroundings can influence its interior design more than people sometimes realize. Natural light, views, climate, local materials, and the character of the neighborhood all provide useful context.
In a coastal setting such as gray’s bay, for example, a homeowner might be drawn to interiors that feel relaxed, light-filled, and connected to the outdoors. Pale timber, textured fabrics, generous windows, and a restrained palette could help establish that atmosphere. The right approach, however, depends on the individual property rather than a fixed coastal style.
A home with beautiful views may benefit from a layout that keeps those views visible from frequently used rooms. Where sunlight is strong, window treatments and material choices can help manage glare and heat. In areas exposed to moisture or changing weather, durable finishes and appropriate maintenance become particularly important.
Architecture also deserves respect. Original timber beams, distinctive window proportions, or older masonry can provide character that would be difficult to recreate. Instead of covering every original feature with something new, consider which details could be preserved and incorporated into the updated design.
This balance between the existing building and the homeowner’s preferences often produces interiors that feel more authentic. The property retains its identity while becoming more comfortable and useful.
Choosing Materials for Real Life
Material selection is one of those decisions that can seem straightforward until you begin comparing the options. A finish may look perfect in a showroom but require more maintenance than you’re willing to manage. Another may be less dramatic initially but perform better over time.
Think about the way each surface will be used. Kitchen worktops need to handle food preparation and frequent cleaning. Flooring in an entrance should cope with regular foot traffic, while bathroom materials must suit damp conditions. Upholstery should reflect the habits of the household, especially where children or pets are involved.
Samples can help, but view them in the actual space whenever possible. Daylight, artificial lighting, and neighboring finishes can all affect how a material appears. A color that seems warm and subtle in a showroom may look quite different beside your flooring at home.
It’s also sensible to consider maintenance costs alongside the initial purchase price. A durable material that requires little upkeep may offer better long-term value than a cheaper option that needs frequent repair or replacement.
Planning Makes the Difference
Creative ideas need a practical framework if they’re going to succeed. Before work begins, establish priorities, agree on a realistic budget, and understand the sequence of tasks. Measurements, technical drawings, material specifications, and installation schedules all help reduce uncertainty.
Communication matters just as much. If a proposed change affects the budget or timing, discuss the implications before approving it. Keeping decisions documented makes it easier for everyone involved to work from the same information.
And leave some room for unexpected discoveries. Existing buildings can reveal hidden issues, while materials may occasionally become unavailable. A flexible plan helps accommodate these situations without losing sight of the overall vision.
Creating Spaces Worth Coming Back To
The most memorable interiors aren’t necessarily the ones filled with the latest finishes or the most expensive furnishings. They’re the spaces that feel right for the people who use them.
They make everyday routines easier, provide comfort without unnecessary fuss, and reflect a genuine understanding of the building and its occupants. That quality comes from looking beyond appearances and giving equal attention to layout, materials, lighting, and execution.
When planning your own home, use inspiration as a starting point rather than a set of rules. Notice what appeals to you, ask why it works, and consider how those ideas could be adapted to your needs.
A beautiful interior should do more than impress visitors for a moment. It should make ordinary days feel a little better, offer room for life to unfold, and continue to feel personal long after the project is complete.